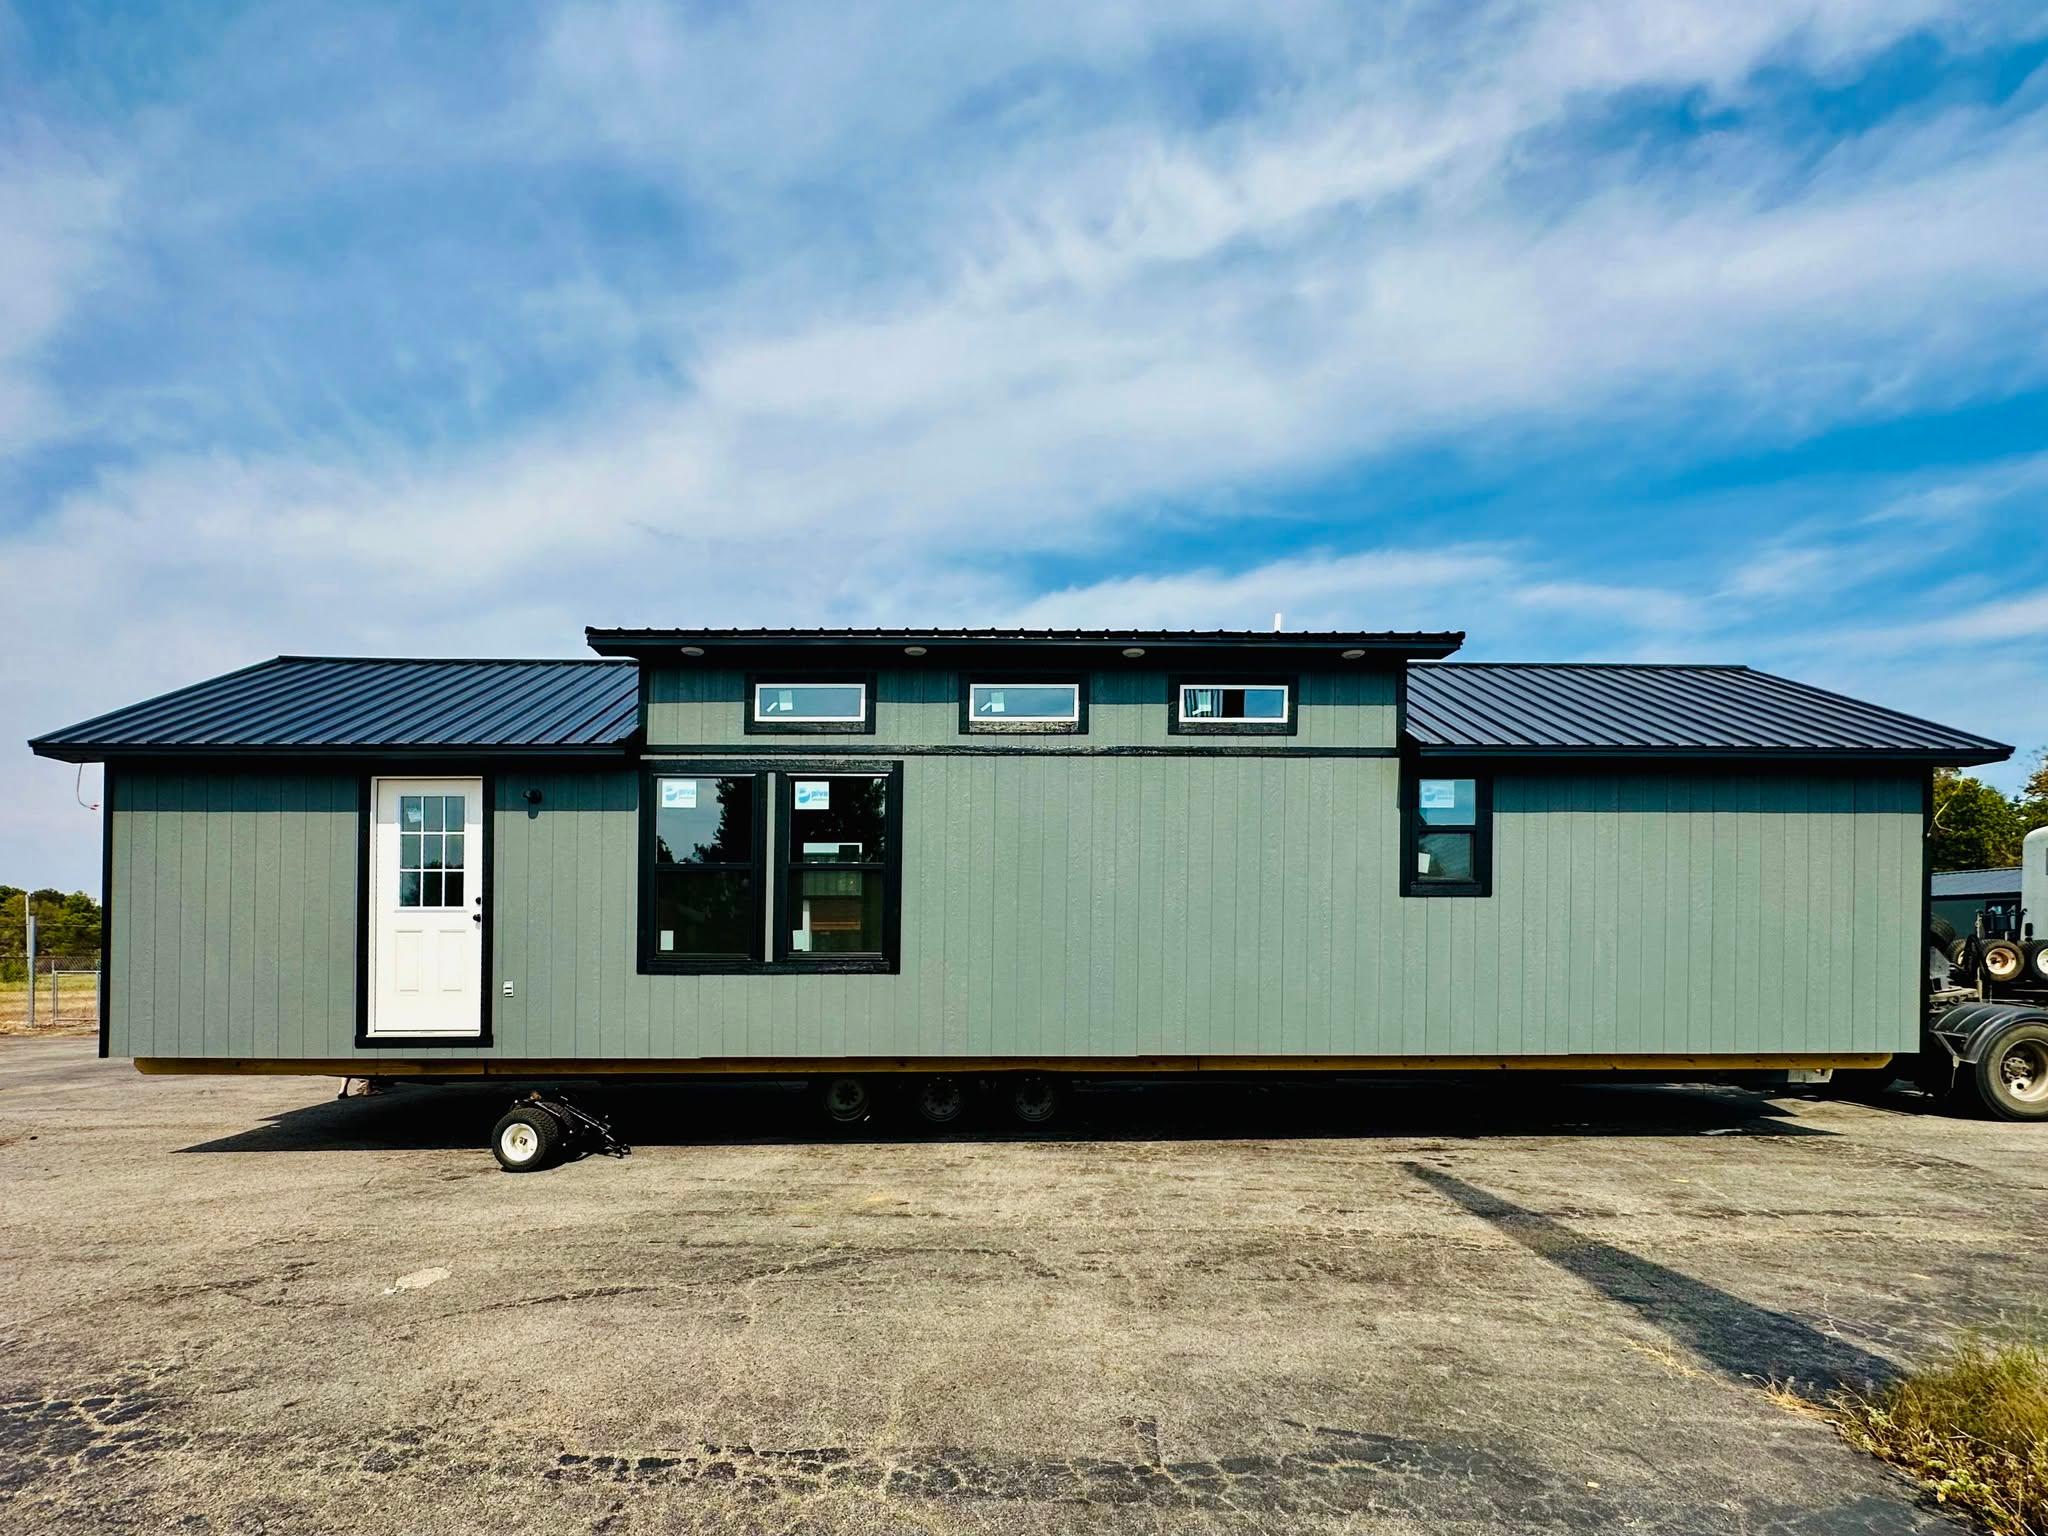
The Evergreen
Thoughtfully engineered for full-time comfort and smart storage, this 2-bedroom, 1-bathroom off-frame modular home centers around a bright, elevated dormer with transom windows that flood the living space with natural light. Warm natural wood ceilings bring timeless cabin character and depth overhead, creating an inviting, open atmosphere throughout the main living area. Designed with everyday convenience in mind, the practical floor plan features a dedicated mudroom to keep daily clutter organized and a spacious walk-in pantry for effortless kitchen storage.
Configuration Summary
Base Model$97,500
Total$97,500
*Prices shown are estimates. Final pricing may vary based on delivery location, site preparation, and local modifications required.
Technical Specifications
Length Range16' - 50'
Width50'
Height'
Bedrooms2
Bathrooms1
Weight (approx.) lbs
Electrical125A Service
PlumbingFull hookups (water, sewer, electrical)
Roof MaterialMetal roofing
SidingLP SmartSide
WindowsDouble-pane vinyl
InsulationSpray foam